C J Architects

Ponsonby Villa
Sector
Heritage refurbishment & addition
Location
Ponsonby, Auckland
Established
2012
Architect
Carla Jacobi (project architect)
Landscape architect
Greenwood Associates Ltd, Richard Grenwood
Builder
The Building Co
Other consultants
Sentinel Planning (planner), Chris W Howell & Associates (structural), Emmitt Group (QS
Materials
Cladding: Sto Poren Panel Cladding System
Roofing & Spouting: Steel and Tube Corrugate Profiled Metal Roofing and Nuplex Sopralene Roofing Membrane
Exterior Window and Doors: APL Aluminium Metro Thermal Heart and Overhead Glazing Systems
Insulation: Autex Greenstuf and Quietstuf and Expol Underfloor
Interior Waterproofing: Bostik ASA Tiling and Waterproofing
Painting: Resene
Fireplace: Heat & Glo
Wine Storage: Spiral Cellars NZ
Outdoor Louvres: Louvretec
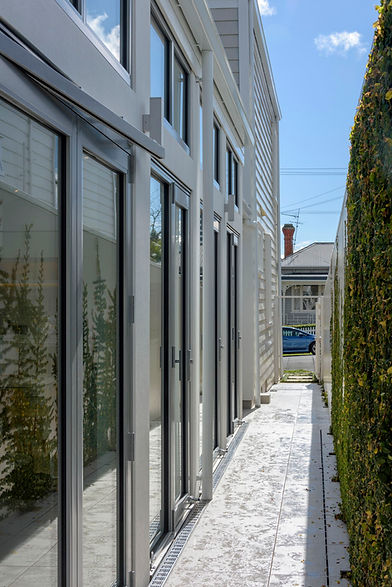
Extensive refurbishment and modern addition to an existing villa.