C J Architects

Northcote Villa
Sector
Residential alterations and additions
Location
North Shore, Auckland
Established
2014
Architect
Carla Jacobi (project architect)
Builder
Jeremy Coleman
Other consultants
Chris W Howell & Associates (structural), Emmitt Group (QS)
Materials
Cladding: Bevel back weatherboards, paint finish
Roofing: Steel and Tube Profiled Metal Roofing
Exterior Timber Window and Doors
Insulation: Autex Greenstuf
Painting: Resene
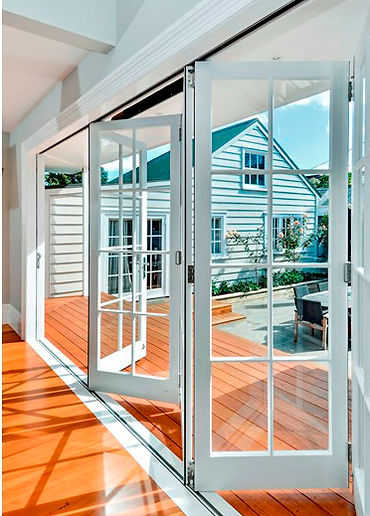
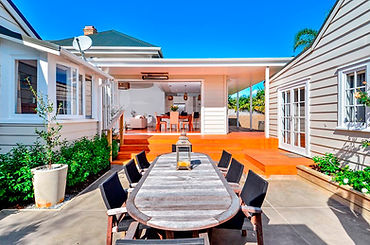
Northcote villa restoration, alterations and additions to existing villa. The home was opened up and modernised, with wrap around external porches and outdoor living areas including new kitchen.


Master Builders Gold award winner - 2016
This Northcote renovation marries traditional characteristics with modern technology and endless entertaining potential. The sweeping porch features handcrafted details and classic French doors. Inside enjoys easy open flow from the entrance to the rear open plan. The home stays super warm thanks to central heating, solar gain and an original fireplace. A raised tongue-and-groove ceiling enhances space and light in the lounge. Wood floors glow underfoot. The kitchen’s central island, like a large chopping block, floats above white cabinetry. This dream space appeals to traditional tastes while offering top-of-the-line appliances. A trio of pendant lights, each with an independent look, adds interest and texture. Huge glass doors fold back on two walls and inside flows seamlessly to a sheltered deck that’s kitted out with heaters. Step down to the lush lawn with a spa pool on one side and a sun-soaked courtyard on the other. An outdoor fire, and a serving bar off the kitchen, are excellent additions to this spacious yet private domain that’s great for entertaining.
Region: Auckland/Northland
Master Build Services Renovation up to $250,000
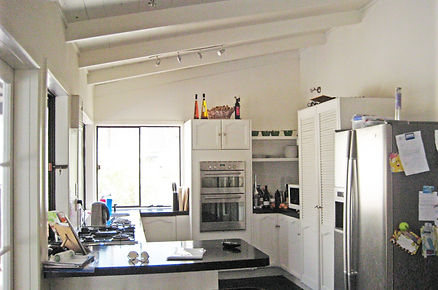
Before renovation