C J Architects

Mackelvie Warehouse & Showroom
Sector
Industrial, Warehouse, Commercial Renovation
Location
Grey Lynn, Auckland
Established
2025
Architect
CJ Architects Team
Builder
Gibson O’Connor Construction
Other consultants
Sentinel Planning (planner), EQSTRUC (structural), Nelligan (fire), HDNZ Ltd (hydraulic), ECS Ltd (electrical), 22 Degrees (mechanical), Symetrix (facade), BQH (quantity surveyor)
Materials
Structure: Concrete masonry, structural steel, timber framing
Floor: Ground and Polished Concrete
Cladding: Alucobond Plus ACP Cladding Systems and JH HardieFlex Sheet
Roofing: Roofing Industries Dri-Dlad Profiled Metal Roofing and Clear Topglass GC Ultra-Safe Roofing
Gutters: Nuraply TPO Roof & Deck Membrane
Exterior Windows and Doors: APL Shopfront and Commercial Aluminium
Interior Windows and Doors: ASL Glass Partitioning System
Window Control Systems: WCS Window & Ventilation Control
Bathroom Waterproofing: Bostik Tiling & Waterproofing Solutions
Insulation: Autex Greenstuf
Bathroom Linings: Seratone by Laminex
Vinyl Flooring: Jacobsen
Suspended Ceiling: Asona Suspended Ceiling Tile System and Rondo Ceiling Grid
Painting: Resene
Our client's brief was to modernise the existing two warehouse buildings, including service rooms, office and showroom areas. The original buildings, built in 1960 and 1980, were run down and in need of a structural upgrade. Mezzanine floors were removed and the original roof line returned to it’s original form.

A new façade was requested by the client, to refresh the building’s image and align it with the current contemporary vibe in the street. The local architecture is sophisticated, pedestrian friendly, full of mixed-use and refurbished industrial spaces.


09-479-3120
09-479-3120

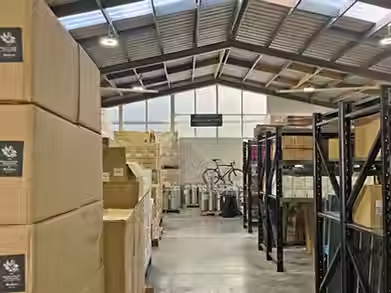

The building now includes modern office spaces, with a connected, welcoming showroom area. These spaces have large glass sliding doors and windows, which allow a visible and physical connection between them and the street. Other areas include new bathroom and kitchen facilities, re-vamped warehouse spaces, with new roofs and clerestory windows, providing daylight and ventilation.
The adaptive reuse of the existing two buildings, has repurposed the existing structures for a new function. Rather than demolishing the buildings, the renovation has brought new life into outdated spaces. Adaptive reuse drastically reduces embodied carbon emissions, and preserves the architectural and cultural heritage of the community.


